Premium Metal Building Trim
At Hybrid Barns, we manufacture a complete line of
premium metal building trim designed to provide a clean,
professional finish while protecting your building from the elements. Every trim
piece is precision formed to complement our metal roofing and siding systems,
creating a durable, weather-resistant building that looks as good as it performs.
Unlike lighter-gauge trim commonly found elsewhere, our trim is typically
manufactured from heavier-gauge steel for increased strength,
improved dent resistance, and long-lasting durability. The result is a cleaner
installation and a finished appearance that enhances the value and longevity of
your Hybrid Barn.
Designed for Strength & Appearance
Metal trim is more than just a finishing detail, it plays an important role in
protecting your building. Properly installed trim helps seal joints, direct
water away from the structure, protect exposed edges, and provide a polished,
finished appearance around the roof, walls, windows, doors, and corners.
Whether you’re constructing a workshop, garage, horse barn, agricultural
building, commercial facility, or barndominium, quality trim helps ensure your
building performs well for years to come.
Available Metal Trim Profiles
Hybrid Barns manufactures a wide variety of trim profiles to complete virtually
any steel building or post-frame project, including:
- Ridge Cap
- Corner Trim
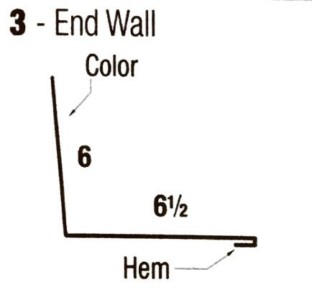
- Endwall Trim
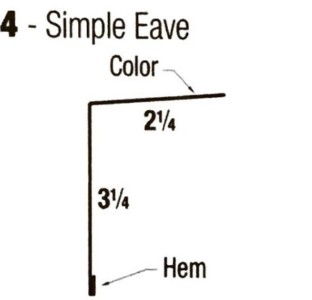
- Eave Trim
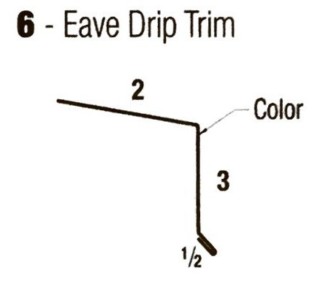
- Eave Drip Trim
- Gable Trim
- Base Trim
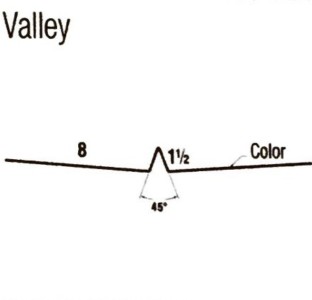
- Valley Trim
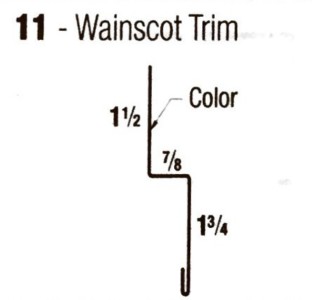
- Wainscot Trim
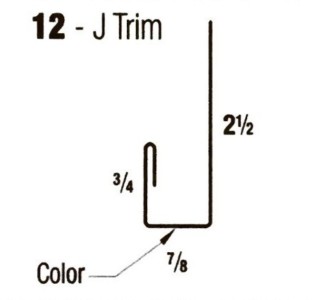
- Door & Window Trim
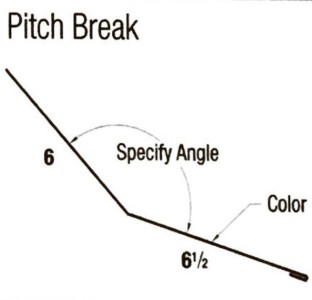
- Transition Trim
- Custom Brake-Formed Trim
Color-Matched Building Trim
Our metal trim is available in a wide selection of color options to coordinate
with your roofing, siding, wainscoting, and accent colors. Matching trim creates
a seamless appearance while helping protect vulnerable areas from moisture,
wind, and weather.
Whether you prefer a classic agricultural look or a modern commercial finish,
our trim options allow you to customize your building to match your style.
Engineered for Long-Term Performance
Every trim profile is manufactured with precision to ensure proper fit,
consistent appearance, and dependable weather protection. Using heavier-gauge
steel helps reduce bending, oil canning, dents, and damage during shipping,
handling, and installation.
Combined with our premium steel roofing, metal siding, engineered steel roof
trusses, and quality framing materials, our trim system helps create a building
designed to provide decades of dependable service.
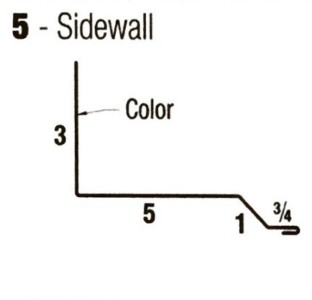
Trim Profile Reference Guide
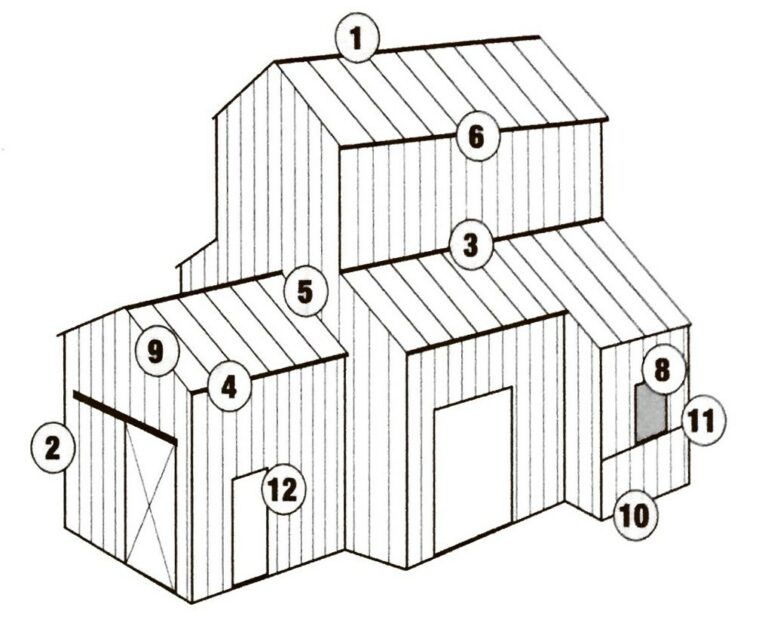
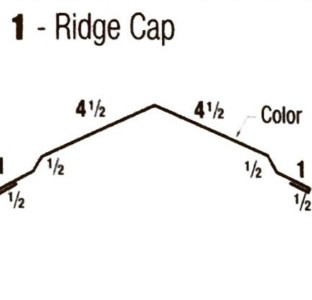
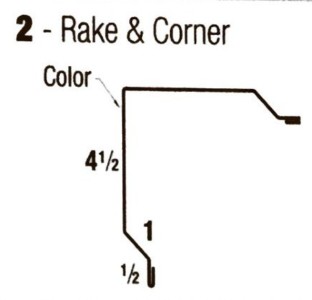
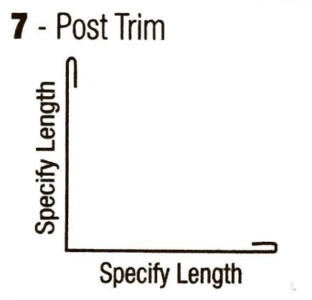
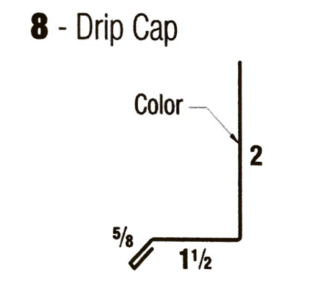
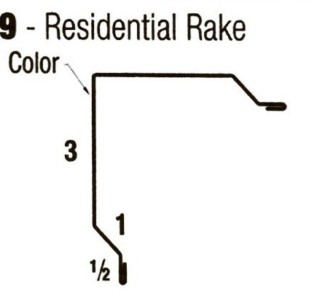
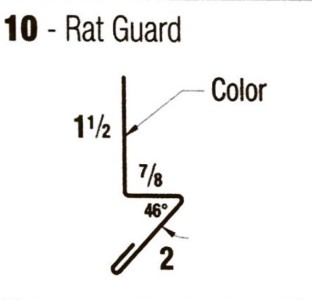
Use the trim diagrams and illustrations below to identify the correct trim
profile for each area of your building. Each numbered location corresponds to
the appropriate trim component, making it easy to understand where every piece
is installed and how it contributes to the finished appearance and weather
protection of your Hybrid Barn.