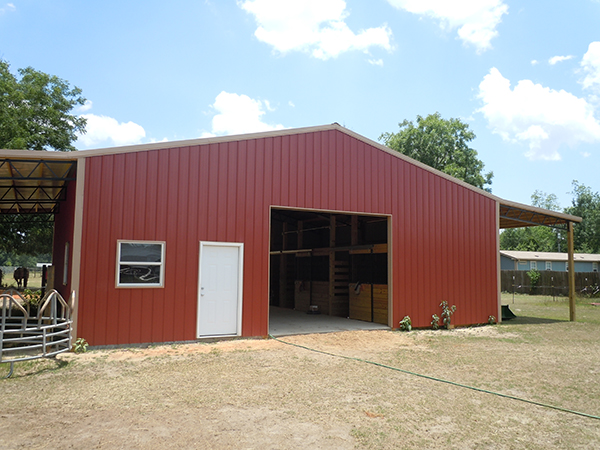
At Hybrid Barns, we combine the strength of engineered steel roof trusses with the versatility and affordability of wood post-frame construction to create durable, cost-effective buildings that are built to last.
Our hybrid building system gives you the best of both materials, making it an ideal solution for:
By combining steel and wood into one engineered building system, Hybrid Barns
provide exceptional design flexibility while helping reduce material costs,
simplify construction, and shorten build times.
One of the biggest advantages of a Hybrid Barn is its efficient construction
process. A small crew of three experienced DIY builders can often erect a
large structure in significantly less time than many traditional building methods.
For even faster installation, equipment such as telehandlers, forklifts, or
man lifts can be used to further reduce construction time while improving
safety and efficiency.
Whether you are building a personal workshop, farm building, commercial
facility, or dream barndominium, Hybrid Barns deliver a strong, engineered
structure designed for long-term performance, value, and customization.
With Hybrid Barns, you are investing in a building that combines durability,
flexibility, and value—giving you a high-quality structure designed to meet
your needs today and for years to come.
Browse the links below to view our Colors, Custom Trim and learn more about our Steel Trusses.
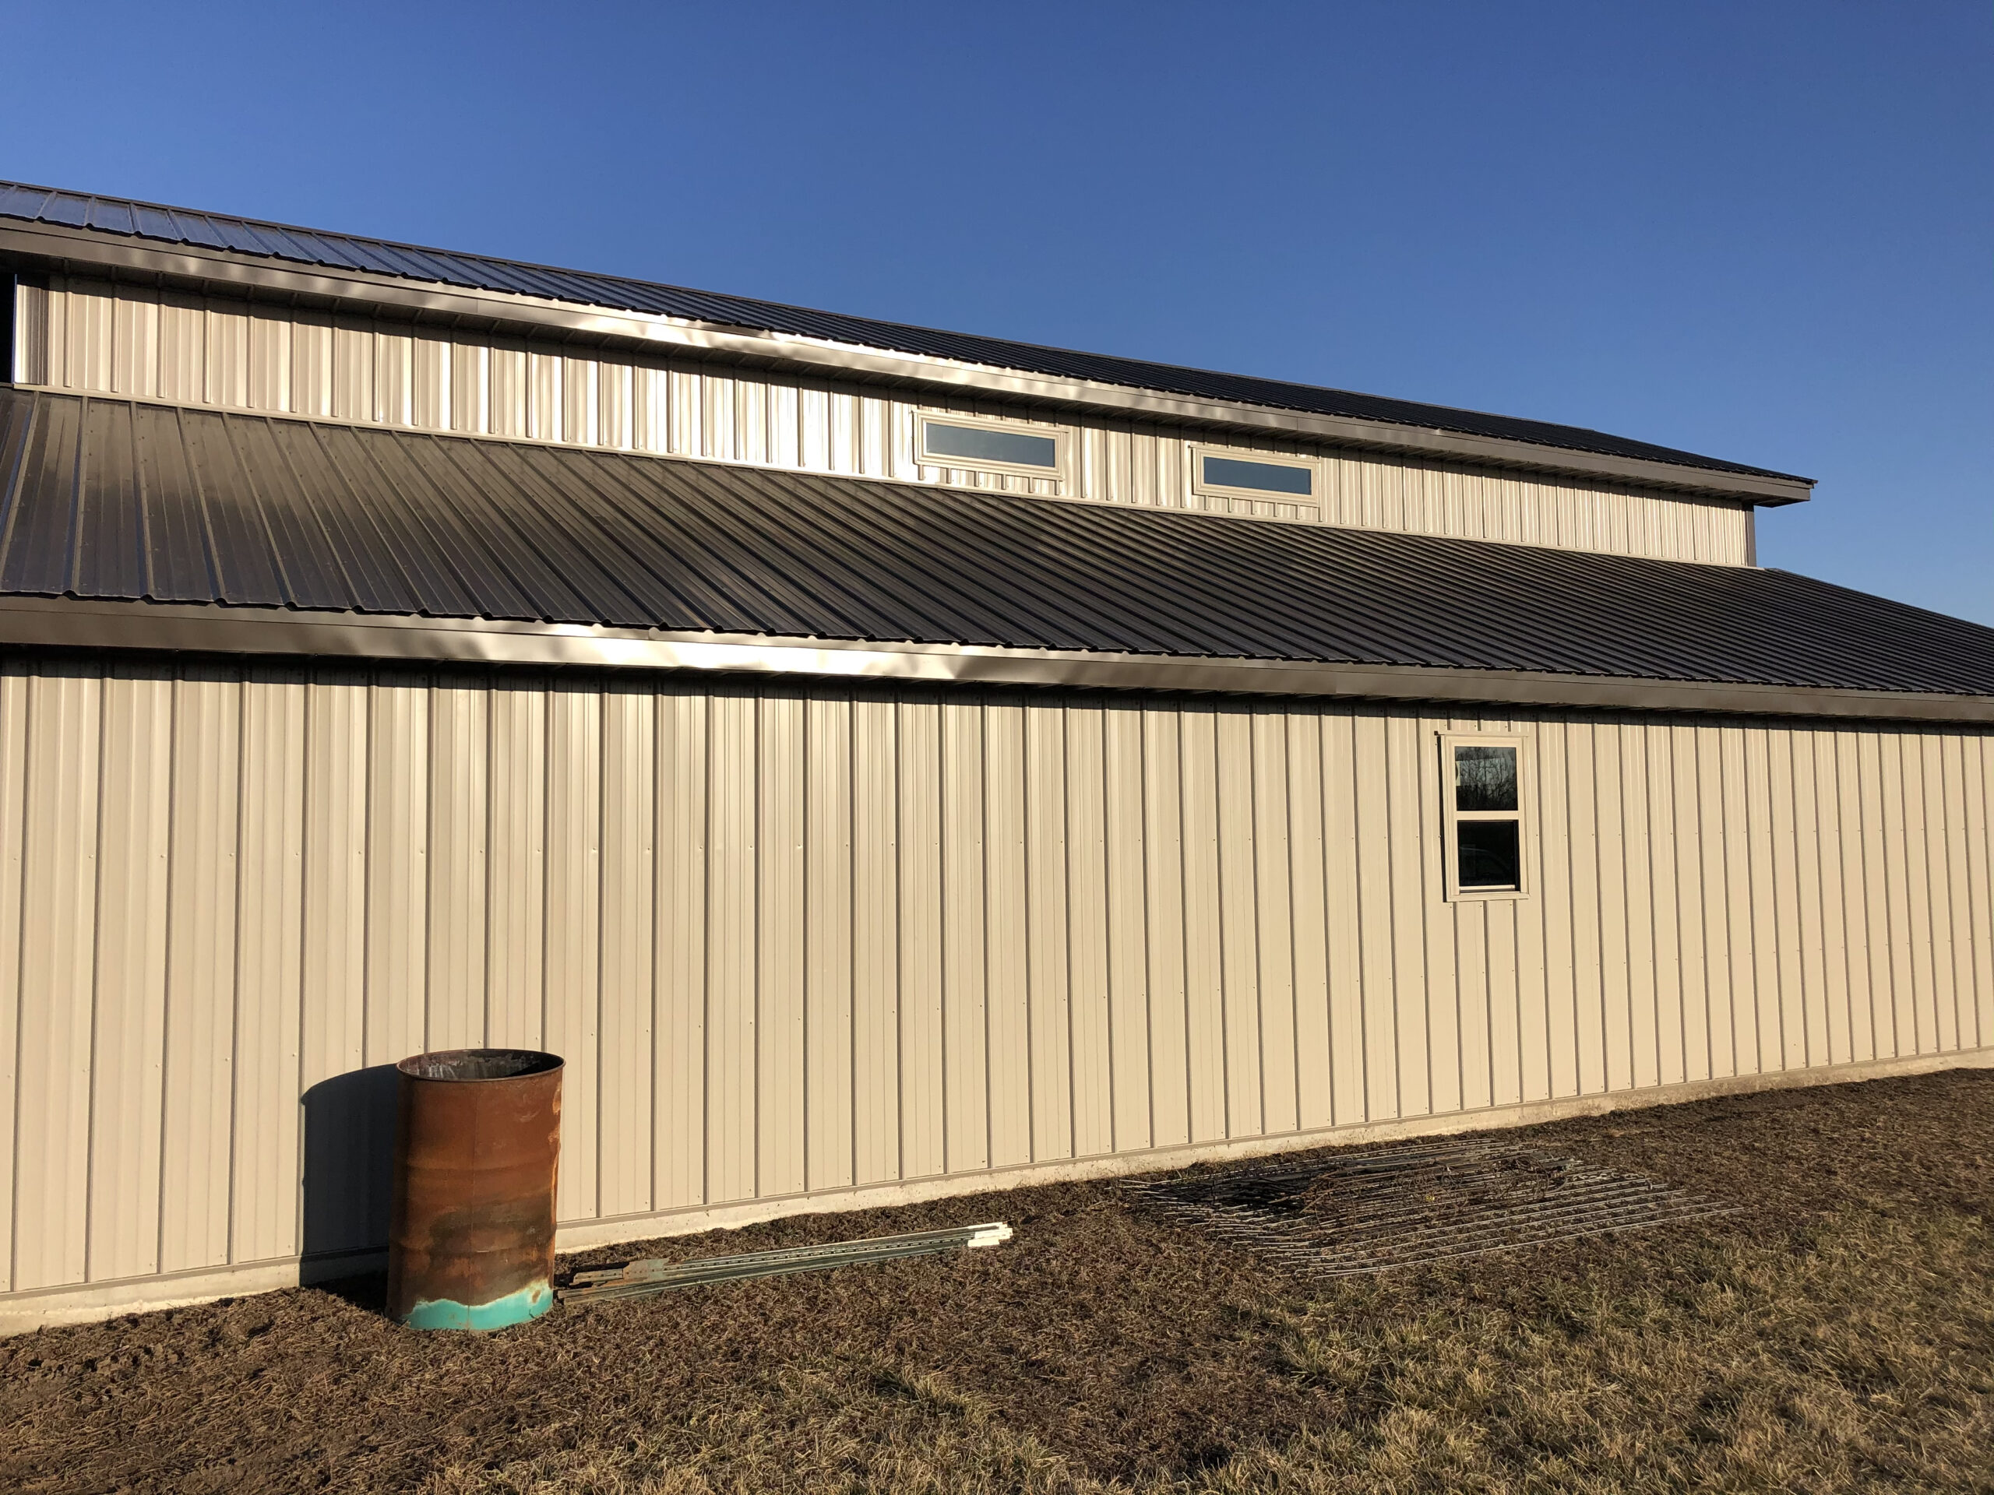
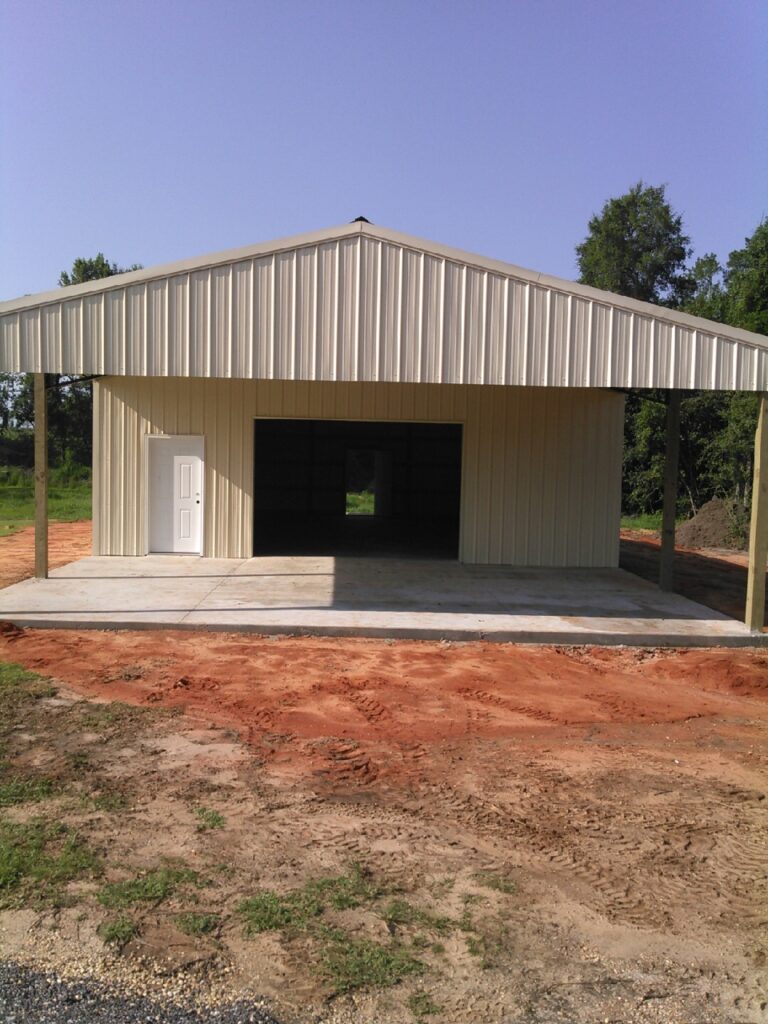
At Hybrid Barns, we use only premium
kiln-dried Southern Yellow Pine (SYP) or
Douglas Fir framing lumber, along with high-strength
pressure-treated structural timbers, to build durable,
long-lasting structures. Every material is carefully selected to provide
exceptional strength, stability, and performance for residential,
agricultural, commercial, and storage applications.
Our engineered building system combines quality wood framing with
engineered steel roof trusses to create a building that is built to last.
Depending on your project requirements and location, Hybrid Barns can be
framed using either Southern Yellow Pine (SYP) or
Douglas Fir.
Both species are trusted throughout the construction industry for their
strength, durability, and structural performance.
Southern Yellow Pine (SYP) is known for:
Douglas Fir is valued for:
Our building specialists can help determine which framing material is the
best choice based on your building design, engineering requirements,
regional availability, and local building codes.
The structural timbers used in Hybrid Barns are pressure treated to meet
or exceed national and local building code requirements. Our specialty-treated
lumber is designed to resist:
Using properly treated structural lumber helps ensure your building
maintains its strength and integrity for decades.
Different building environments require different levels of wood
protection. We offer pressure-treated lumber suitable for a variety of
applications.
Typical treatment levels include:
Our team can recommend the appropriate treatment level based on your
project, local building codes, and environmental conditions.
Whether your building uses Southern Yellow Pine or
Douglas Fir, you can be confident that your Hybrid Barn
is constructed using premium structural materials engineered for
long-term durability, reliability, and performance.
Our combination of quality wood framing and engineered steel roof trusses
creates a building that offers exceptional value, efficient construction,
and decades of dependable service.
Wood is one of the most environmentally responsible building materials
available. Southern Yellow Pine and Douglas Fir are renewable resources
harvested from responsibly managed forests throughout North America.
Using sustainably sourced lumber helps support healthy forests while
naturally storing carbon and contributing to cleaner air, making Hybrid
Barns an environmentally responsible building choice.